
Explore This Guide
Jump directly to any section of this article.
AI Prompts for Structural Analysis, Building Design & Construction Docs
Select a category or browse all civil & architectural prompts below
1. Load Calculation Organizer
STRUCTURALOrganize dead, live, and lateral load inputs clearly.
Act as a structural engineering assistant. Organize the load inputs
for a [building type] with [number] stories in [location].
Include dead load, live load, snow load, wind load, and seismic
load categories with typical code references (e.g. ASCE 7) to
verify against. Present as a structured table for engineer review.
Act as a structural engineering assistant. Organize the load inputs
for a [building type] with [number] stories in [location].
Include dead load, live load, snow load, wind load, and seismic
load categories with typical code references (e.g. ASCE 7) to
verify against. Present as a structured table for engineer review.
2. Beam Design Narrative
STRUCTURALDraft a design narrative summarizing beam sizing logic.
Write a design narrative summarizing the sizing approach for a
[material, e.g. steel/timber/concrete] beam spanning [length] to
support [load type]. Include governing design checks (bending,
shear, deflection) to reference, assumptions made, and where a
licensed engineer must verify final calculations.
Write a design narrative summarizing the sizing approach for a
[material, e.g. steel/timber/concrete] beam spanning [length] to
support [load type]. Include governing design checks (bending,
shear, deflection) to reference, assumptions made, and where a
licensed engineer must verify final calculations.
3. Foundation Type Comparison
STRUCTURALCompare foundation options for a given soil condition.
Compare foundation type options (spread footing, mat foundation,
pile foundation, drilled pier) for a [building type] on
[soil condition, e.g. clay, sandy, expansive soil].
Include pros, cons, relative cost, and typical scenarios where
each is preferred, noting that a geotechnical report is required.
Compare foundation type options (spread footing, mat foundation,
pile foundation, drilled pier) for a [building type] on
[soil condition, e.g. clay, sandy, expansive soil].
Include pros, cons, relative cost, and typical scenarios where
each is preferred, noting that a geotechnical report is required.
4. Lateral Force Resisting System Selector
STRUCTURALCompare lateral system options for seismic/wind regions.
Compare lateral force resisting system options (moment frame,
braced frame, shear wall, dual system) for a [building type],
[number] stories, in a [seismic/wind] design category.
Include stiffness, cost, and architectural impact trade-offs.
Compare lateral force resisting system options (moment frame,
braced frame, shear wall, dual system) for a [building type],
[number] stories, in a [seismic/wind] design category.
Include stiffness, cost, and architectural impact trade-offs.
5. Concrete Mix Design Summary
STRUCTURALSummarize concrete mix considerations for a given application.
Summarize key concrete mix design considerations for
[application, e.g. foundation, slab, high-rise column] exposed to
[environment, e.g. freeze-thaw, marine, high heat].
Include target strength range, water-cement ratio considerations,
and admixture categories to discuss with the mix designer.
Summarize key concrete mix design considerations for
[application, e.g. foundation, slab, high-rise column] exposed to
[environment, e.g. freeze-thaw, marine, high heat].
Include target strength range, water-cement ratio considerations,
and admixture categories to discuss with the mix designer.
6. Column Design Checklist
STRUCTURALBuild a checklist for reviewing column design assumptions.
Create a review checklist for a [material] column supporting
[load description] in a [building type]. Include axial load
capacity, slenderness ratio, buckling considerations, connection
details, and code sections typically governing the design.
Create a review checklist for a [material] column supporting
[load description] in a [building type]. Include axial load
capacity, slenderness ratio, buckling considerations, connection
details, and code sections typically governing the design.
7. Truss Configuration Overview
STRUCTURALCompare truss configurations for a roof span.
Compare truss configuration options (Pratt, Warren, Howe, king
post) for a roof span of [length] over a [building type].
Include typical use cases, material efficiency, and
constructability trade-offs for each configuration.
Compare truss configuration options (Pratt, Warren, Howe, king
post) for a roof span of [length] over a [building type].
Include typical use cases, material efficiency, and
constructability trade-offs for each configuration.
8. Seismic Retrofit Options Summary
STRUCTURALSummarize retrofit strategies for an existing structure.
Summarize common seismic retrofit strategies for an existing
[building type/era, e.g. 1970s unreinforced masonry] building.
Include base isolation, added shear walls, steel bracing, and
foundation strengthening, noting relative cost and disruption.
Summarize common seismic retrofit strategies for an existing
[building type/era, e.g. 1970s unreinforced masonry] building.
Include base isolation, added shear walls, steel bracing, and
foundation strengthening, noting relative cost and disruption.
9. Deflection & Serviceability Review
STRUCTURALOrganize serviceability criteria for review.
Organize typical serviceability and deflection limit criteria
(L/240, L/360, vibration limits) applicable to a [structural
element] in a [building type]. Note which code or standard
typically governs each limit and where engineering judgment
is required.
Organize typical serviceability and deflection limit criteria
(L/240, L/360, vibration limits) applicable to a [structural
element] in a [building type]. Note which code or standard
typically governs each limit and where engineering judgment
is required.
10. Connection Design Summary
STRUCTURALSummarize connection type options between structural members.
Summarize connection design options (bolted, welded, moment,
pinned) between a [member type, e.g. beam-to-column] in a
[material] structure. Include typical failure modes to check
and constructability considerations for each option.
Summarize connection design options (bolted, welded, moment,
pinned) between a [member type, e.g. beam-to-column] in a
[material] structure. Include typical failure modes to check
and constructability considerations for each option.
11. Structural Peer Review Checklist
STRUCTURALPrepare a checklist for a structural design peer review.
Create a structural peer review checklist for a [building type]
design package. Include load path verification, code compliance
items, drawing coordination checks, and common errors to watch
for based on the project scope: [describe scope].
Create a structural peer review checklist for a [building type]
design package. Include load path verification, code compliance
items, drawing coordination checks, and common errors to watch
for based on the project scope: [describe scope].
12. Vibration & Dynamic Analysis Overview
STRUCTURALSummarize dynamic analysis considerations for a structure.
Summarize vibration and dynamic analysis considerations for a
[structure type, e.g. pedestrian bridge, long-span floor] subject
to [load source, e.g. foot traffic, machinery].
Include natural frequency concerns, typical mitigation methods,
and when a specialized dynamic analysis is warranted.
Summarize vibration and dynamic analysis considerations for a
[structure type, e.g. pedestrian bridge, long-span floor] subject
to [load source, e.g. foot traffic, machinery].
Include natural frequency concerns, typical mitigation methods,
and when a specialized dynamic analysis is warranted.
13. Retaining Wall Design Overview
STRUCTURALSummarize retaining wall type selection factors.
Compare retaining wall types (gravity, cantilever, MSE, sheet
pile) for a wall height of [height] retaining [soil type] in
[site condition]. Include drainage considerations, cost factors,
and typical geotechnical inputs needed for final design.
Compare retaining wall types (gravity, cantilever, MSE, sheet
pile) for a wall height of [height] retaining [soil type] in
[site condition]. Include drainage considerations, cost factors,
and typical geotechnical inputs needed for final design.
14. Bridge Span Type Comparison
STRUCTURALCompare bridge structural systems for a given span.
Compare bridge structural system options (beam, truss, arch,
cable-stayed) for a span of [length] over [crossing type, e.g.
river, roadway]. Include cost, constructability, and maintenance
trade-offs relevant to the site conditions: [describe site].
Compare bridge structural system options (beam, truss, arch,
cable-stayed) for a span of [length] over [crossing type, e.g.
river, roadway]. Include cost, constructability, and maintenance
trade-offs relevant to the site conditions: [describe site].
15. Structural Material Comparison
STRUCTURALCompare primary structural material choices for a project.
Compare steel, reinforced concrete, and mass timber as primary
structural material options for a [building type], [number]
stories, in [location]. Include cost, schedule, sustainability,
and fire-rating considerations for each option.
Compare steel, reinforced concrete, and mass timber as primary
structural material options for a [building type], [number]
stories, in [location]. Include cost, schedule, sustainability,
and fire-rating considerations for each option.
16. Progressive Collapse Review Notes
STRUCTURALSummarize progressive collapse mitigation approaches.
Summarize progressive collapse mitigation strategies (alternate
load path, tie forces, key element design) applicable to a
[building type] with [structural system].
Note which approach is typically required based on occupancy
category and where specialist analysis is needed.
Summarize progressive collapse mitigation strategies (alternate
load path, tie forces, key element design) applicable to a
[building type] with [structural system].
Note which approach is typically required based on occupancy
category and where specialist analysis is needed.
17. Building Program & Space Planning
ARCHITECTUREDraft an architectural program based on project needs.
Create a building program for a [building type] of approximately
[square footage] sq ft. Include a space list with area allocations,
adjacency requirements, and circulation percentage, organized by
functional zone (public, private, service).
Create a building program for a [building type] of approximately
[square footage] sq ft. Include a space list with area allocations,
adjacency requirements, and circulation percentage, organized by
functional zone (public, private, service).
18. Site Analysis Summary
ARCHITECTUREOrganize a site analysis before schematic design.
Create a site analysis outline for a [building type] project on a
[lot size/shape] site in [location]. Include sun path, prevailing
wind, topography, access points, zoning setbacks, and views to
consider during schematic design.
Create a site analysis outline for a [building type] project on a
[lot size/shape] site in [location]. Include sun path, prevailing
wind, topography, access points, zoning setbacks, and views to
consider during schematic design.
19. Zoning & Code Compliance Checklist
ARCHITECTUREOrganize zoning items to verify before design development.
Create a zoning and code compliance checklist for a [building
type] project in [jurisdiction]. Include setbacks, height limits,
FAR, parking requirements, occupancy classification, and egress
basics to confirm with the local building department.
Create a zoning and code compliance checklist for a [building
type] project in [jurisdiction]. Include setbacks, height limits,
FAR, parking requirements, occupancy classification, and egress
basics to confirm with the local building department.
20. Generative Floor Plan Layout Concepts
ARCHITECTUREGenerate initial floor plan layout concepts framed the way a generative-design tool would score them.
Suggest 3 alternative floor plan layout concepts for a [building
type] of [square footage] sq ft, considering [design priorities,
e.g. natural light, open plan, accessibility]. Describe each
concept's circulation logic and key trade-offs, and score each
option against the performance metrics a generative-design tool
(e.g. Autodesk Forma, Grasshopper) would typically optimize for:
daylighting, space efficiency, and rough energy-use implications.
Suggest 3 alternative floor plan layout concepts for a [building
type] of [square footage] sq ft, considering [design priorities,
e.g. natural light, open plan, accessibility]. Describe each
concept's circulation logic and key trade-offs, and score each
option against the performance metrics a generative-design tool
(e.g. Autodesk Forma, Grasshopper) would typically optimize for:
daylighting, space efficiency, and rough energy-use implications.
21. Egress & Life Safety Overview
ARCHITECTURESummarize egress planning basics, plus where automated code-checking software should verify the layout.
Summarize egress and life safety planning considerations for a
[building type/occupancy] of [square footage] sq ft.
Include exit path count, travel distance limits, stair/corridor
width basics, and fire separation zones to verify with the
governing building code, and note which of these items should
be cross-checked by an automated code-compliance-checking tool
against the BIM model before issuing for permit.
Summarize egress and life safety planning considerations for a
[building type/occupancy] of [square footage] sq ft.
Include exit path count, travel distance limits, stair/corridor
width basics, and fire separation zones to verify with the
governing building code, and note which of these items should
be cross-checked by an automated code-compliance-checking tool
against the BIM model before issuing for permit.
22. Accessibility (ADA) + Aging-in-Place Checklist
ARCHITECTUREADA compliance items alongside the aging-in-place features increasingly requested in 2026 residential design.
Create an accessibility compliance checklist for a [building
type] design. Include accessible route requirements, restroom
clearances, ramp slopes, door hardware, and signage
considerations to verify against ADA/applicable local standards,
and add an aging-in-place section covering ground-floor primary
suite options, wider hallway clearances, and zero-step entries
where the building type and budget allow.
Create an accessibility compliance checklist for a [building
type] design. Include accessible route requirements, restroom
clearances, ramp slopes, door hardware, and signage
considerations to verify against ADA/applicable local standards,
and add an aging-in-place section covering ground-floor primary
suite options, wider hallway clearances, and zero-step entries
where the building type and budget allow.
23. Building Envelope & Facade Strategy (Incl. Mass Timber)
ARCHITECTURECompare facade systems including mass timber/CLT, now growing fast on cost and embodied-carbon grounds.
Compare facade system options (curtain wall, brick veneer,
rainscreen, EIFS, and exposed mass timber/CLT) for a
[building type] in [climate zone]. Include thermal performance,
maintenance, cost, embodied carbon, and aesthetic trade-offs for
each system, noting where mass timber offers a cost or
whole-life-carbon advantage worth flagging to the client.
Compare facade system options (curtain wall, brick veneer,
rainscreen, EIFS, and exposed mass timber/CLT) for a
[building type] in [climate zone]. Include thermal performance,
maintenance, cost, embodied carbon, and aesthetic trade-offs for
each system, noting where mass timber offers a cost or
whole-life-carbon advantage worth flagging to the client.
24. Sustainable Design Strategy (LEED v5-Ready)
ARCHITECTURESustainability planning updated for LEED v5's mandatory resilience assessment and whole-life carbon tracking.
Create a sustainable design strategy outline for a [building
type] targeting [certification, e.g. LEED v5, Passive House].
Include energy, water, material, and site strategies with rough
feasibility notes for the project's budget and location, and
address LEED v5's mandatory resilience assessment (flood,
extreme heat, wildfire exposure for this site) and whole-life
carbon tracking requirement, since these are no longer optional
add-ons under the current standard.
Create a sustainable design strategy outline for a [building
type] targeting [certification, e.g. LEED v5, Passive House].
Include energy, water, material, and site strategies with rough
feasibility notes for the project's budget and location, and
address LEED v5's mandatory resilience assessment (flood,
extreme heat, wildfire exposure for this site) and whole-life
carbon tracking requirement, since these are no longer optional
add-ons under the current standard.
25. Design Concept Narrative (Regional & Material Honesty)
ARCHITECTUREA concept narrative built around local material identity and honest, imperfect craftsmanship rather than a generic global look.
Write a design concept narrative for a [building type] project
inspired by [concept/theme, e.g. local materials, site topography].
Explain how the concept shapes massing, materiality, and the
overall experience of the building, in client-friendly language,
and weave in how regional materials, local craftsmanship, and
honest, slightly imperfect finishes (hand-laid brick, natural
timber grain, unsealed metals that patina) reinforce a sense of
place rather than reading as an anonymous, placeless design.
Write a design concept narrative for a [building type] project
inspired by [concept/theme, e.g. local materials, site topography].
Explain how the concept shapes massing, materiality, and the
overall experience of the building, in client-friendly language,
and weave in how regional materials, local craftsmanship, and
honest, slightly imperfect finishes (hand-laid brick, natural
timber grain, unsealed metals that patina) reinforce a sense of
place rather than reading as an anonymous, placeless design.
26. Interior Finish Schedule (Reclaimed & Natural Materials)
ARCHITECTUREDraft a finish schedule that flags where reclaimed or bio-based materials are a realistic substitution.
Create a draft interior finish schedule for a [building type]
project with rooms: [list room types]. Include flooring, wall
finish, ceiling finish, and base for each room type, organized
in a table for the design team to refine, and add a column
flagging rooms where a reclaimed, rapidly-renewable, or bio-based
material (reclaimed timber, cork, rammed earth accent, recycled
content tile) could realistically substitute for a conventional
finish without a major cost or performance trade-off.
Create a draft interior finish schedule for a [building type]
project with rooms: [list room types]. Include flooring, wall
finish, ceiling finish, and base for each room type, organized
in a table for the design team to refine, and add a column
flagging rooms where a reclaimed, rapidly-renewable, or bio-based
material (reclaimed timber, cork, rammed earth accent, recycled
content tile) could realistically substitute for a conventional
finish without a major cost or performance trade-off.
27. Parking & Site Circulation Plan (EV-Ready)
ARCHITECTURESite circulation planning that accounts for EV charging infrastructure from the start, not as a retrofit.
Outline a site circulation plan for a [building type] on a
[lot size] site, including vehicular entry/exit points, parking
count based on [zoning ratio], pedestrian pathways, and
service/loading access, considering [site constraints]. Include
an EV-charging infrastructure allocation (percentage of stalls
EV-ready now vs. conduit-only for future buildout) sized to the
applicable local EV-readiness code requirement.
Outline a site circulation plan for a [building type] on a
[lot size] site, including vehicular entry/exit points, parking
count based on [zoning ratio], pedestrian pathways, and
service/loading access, considering [site constraints]. Include
an EV-charging infrastructure allocation (percentage of stalls
EV-ready now vs. conduit-only for future buildout) sized to the
applicable local EV-readiness code requirement.
28. Roof Design & Blue-Green Drainage Strategy
ARCHITECTURERoof and drainage strategy weighted toward the blue-green infrastructure now expected under climate-resilience codes.
Summarize roof design and drainage strategy options (sloped,
low-slope with scuppers, green roof, blue roof detention) for a
[building type] in [climate]. Include maintenance, cost, and
stormwater management trade-offs relevant to the site, and note
where a blue-green infrastructure approach (retained rainwater,
detention, permeable paving tie-in) would help satisfy a
climate-resilience or stormwater code requirement rather than
just meeting the minimum drainage rate.
Summarize roof design and drainage strategy options (sloped,
low-slope with scuppers, green roof, blue roof detention) for a
[building type] in [climate]. Include maintenance, cost, and
stormwater management trade-offs relevant to the site, and note
where a blue-green infrastructure approach (retained rainwater,
detention, permeable paving tie-in) would help satisfy a
climate-resilience or stormwater code requirement rather than
just meeting the minimum drainage rate.
29. Adaptive Reuse & Material-Bank Design Notes
ARCHITECTUREPreservation/reuse notes framed around treating the existing structure as a material bank, not just a shell to reuse.
Summarize design considerations for adaptively reusing a
[building type/era] historic structure for [new use].
Include preservation guideline categories to check, structural
compatibility notes, and typical approval processes to expect,
plus a "material bank" assessment identifying which existing
components (structure, brick, timber, fixtures) can realistically
be retained or reintegrated rather than demolished, supporting a
design-for-disassembly approach for whatever is eventually removed.
Summarize design considerations for adaptively reusing a
[building type/era] historic structure for [new use].
Include preservation guideline categories to check, structural
compatibility notes, and typical approval processes to expect,
plus a "material bank" assessment identifying which existing
components (structure, brick, timber, fixtures) can realistically
be retained or reintegrated rather than demolished, supporting a
design-for-disassembly approach for whatever is eventually removed.
30. AI-Assisted Daylighting & Fenestration Strategy
ARCHITECTUREDaylighting strategy framed the way an automated environmental-analysis tool would evaluate window/shading options.
Suggest a daylighting and fenestration strategy for a [building
type] oriented [orientation] in [climate zone]. Include window-
to-wall ratio guidance, shading device types, and glare
mitigation strategies for key spaces, and describe which of
these variables would be worth running through an automated
daylighting/energy simulation tool (e.g. Autodesk Forma,
ClimateStudio) before committing to a final window-to-wall ratio.
Suggest a daylighting and fenestration strategy for a [building
type] oriented [orientation] in [climate zone]. Include window-
to-wall ratio guidance, shading device types, and glare
mitigation strategies for key spaces, and describe which of
these variables would be worth running through an automated
daylighting/energy simulation tool (e.g. Autodesk Forma,
ClimateStudio) before committing to a final window-to-wall ratio.
31. Generative Massing Concepts for Mixed-Use
ARCHITECTUREMassing exploration framed as data-backed generative-design variations, not just sketched options.
Suggest 3 massing concepts for a mixed-use building with
[uses, e.g. ground-floor retail, residential above] on a
[lot dimensions] site. Describe how each massing option
addresses zoning envelope, views, and street presence, and
present them the way a generative-design pass would: rank each
option on daylighting to units, structural material efficiency,
and buildable floor-area yield within the zoning envelope.
Suggest 3 massing concepts for a mixed-use building with
[uses, e.g. ground-floor retail, residential above] on a
[lot dimensions] site. Describe how each massing option
addresses zoning envelope, views, and street presence, and
present them the way a generative-design pass would: rank each
option on daylighting to units, structural material efficiency,
and buildable floor-area yield within the zoning envelope.
32. Landscape Concept with Climate-Resilient Stormwater Features
ARCHITECTUREA landscape concept built around blue-green infrastructure and biophilic planting rather than ornamental-only landscaping.
Draft a landscape and outdoor space concept for a [building
type] project, including planting strategy, hardscape areas,
seating/gathering zones, and stormwater features appropriate
for [climate/region]. Prioritize climate-resilient stormwater
elements (bioswales, permeable paving, rain gardens, tree canopy
for heat-island mitigation) as functional site infrastructure,
not just an aesthetic layer added at the end.
Draft a landscape and outdoor space concept for a [building
type] project, including planting strategy, hardscape areas,
seating/gathering zones, and stormwater features appropriate
for [climate/region]. Prioritize climate-resilient stormwater
elements (bioswales, permeable paving, rain gardens, tree canopy
for heat-island mitigation) as functional site infrastructure,
not just an aesthetic layer added at the end.
33. Construction Specification Draft (Mass Timber-Ready)
CONSTRUCTIONA CSI spec outline that also covers mass timber sections now common enough to need standard boilerplate.
Draft a CSI MasterFormat-style specification outline for
[division/section, e.g. 03 30 00 Cast-in-Place Concrete, or
06 17 00 Shop-Fabricated Structural Wood/Mass Timber].
Include general, products, and execution parts with typical
subsections to be filled in by the design team, and if the
section involves mass timber, flag the fire-rating, moisture-
protection, and connection-detailing subsections that need
extra attention versus a conventional concrete or steel section.
Draft a CSI MasterFormat-style specification outline for
[division/section, e.g. 03 30 00 Cast-in-Place Concrete, or
06 17 00 Shop-Fabricated Structural Wood/Mass Timber].
Include general, products, and execution parts with typical
subsections to be filled in by the design team, and if the
section involves mass timber, flag the fire-rating, moisture-
protection, and connection-detailing subsections that need
extra attention versus a conventional concrete or steel section.
34. Submittal Log Organizer (Off-Site/Modular Tracking)
CONSTRUCTIONA submittal log that separately tracks factory/off-site QA documents for modular or prefabricated components.
Create a submittal log template for a [building type] construction
project. Include columns for spec section, submittal item,
responsible subcontractor, due date, review status, and
resubmission tracking, and add a separate tracking flag for any
modular or prefabricated components manufactured off-site, since
these need factory QA/inspection documentation reviewed on a
different timeline than site-built work.
Create a submittal log template for a [building type] construction
project. Include columns for spec section, submittal item,
responsible subcontractor, due date, review status, and
resubmission tracking, and add a separate tracking flag for any
modular or prefabricated components manufactured off-site, since
these need factory QA/inspection documentation reviewed on a
different timeline than site-built work.
35. Construction Schedule Outline (Off-Site Fabrication Path)
CONSTRUCTIONA sequencing outline that runs off-site fabrication as a parallel path instead of folding it into on-site sequencing.
Create a high-level construction schedule outline for a
[building type] project of [square footage] sq ft. Include major
phases (site work, foundation, structure, envelope, MEP, finishes)
with rough sequencing dependencies to refine with the scheduler,
and if any structure or envelope components are modular/prefab,
show the off-site fabrication lead time as a parallel path
running alongside site work rather than sequenced after it.
Create a high-level construction schedule outline for a
[building type] project of [square footage] sq ft. Include major
phases (site work, foundation, structure, envelope, MEP, finishes)
with rough sequencing dependencies to refine with the scheduler,
and if any structure or envelope components are modular/prefab,
show the off-site fabrication lead time as a parallel path
running alongside site work rather than sequenced after it.
36. RFI Drafting Assistant (BIM Clash-Aware)
CONSTRUCTIONAn RFI drafting prompt that also captures whether the conflict came from an automated BIM clash-detection run.
Draft a Request for Information (RFI) regarding [describe issue,
e.g. a drawing discrepancy or missing detail] in the construction
documents for [project/section]. Include a clear description of
the conflict, referenced drawing/spec numbers, the specific
question being asked, and, if this conflict was flagged by an
automated BIM clash-detection tool rather than found in the
field, note the clash ID and affected trades for traceability.
Draft a Request for Information (RFI) regarding [describe issue,
e.g. a drawing discrepancy or missing detail] in the construction
documents for [project/section]. Include a clear description of
the conflict, referenced drawing/spec numbers, the specific
question being asked, and, if this conflict was flagged by an
automated BIM clash-detection tool rather than found in the
field, note the clash ID and affected trades for traceability.
37. Punch List Organizer
CONSTRUCTIONStructure a punch list for final project close-out.
Create a punch list template for closing out a [building type]
construction project. Organize by location/room, include
description of deficiency, responsible trade, priority level,
and status columns for tracking completion.
Create a punch list template for closing out a [building type]
construction project. Organize by location/room, include
description of deficiency, responsible trade, priority level,
and status columns for tracking completion.
38. Quantity Takeoff Organizer
CONSTRUCTIONOrganize a quantity takeoff structure for estimating.
Create a quantity takeoff template for [scope, e.g. concrete
foundations, structural steel] on a [building type] project.
Include columns for item description, unit of measure, quantity,
unit cost placeholder, and total cost placeholder.
Create a quantity takeoff template for [scope, e.g. concrete
foundations, structural steel] on a [building type] project.
Include columns for item description, unit of measure, quantity,
unit cost placeholder, and total cost placeholder.
39. Site Safety Plan Outline
CONSTRUCTIONDraft a construction site safety plan outline.
Draft a site safety plan outline for a [building type]
construction project involving [key hazards, e.g. crane
operations, excavation, working at heights]. Include hazard
categories, required PPE, emergency procedures, and typical
regulatory references (e.g. OSHA) to verify.
Draft a site safety plan outline for a [building type]
construction project involving [key hazards, e.g. crane
operations, excavation, working at heights]. Include hazard
categories, required PPE, emergency procedures, and typical
regulatory references (e.g. OSHA) to verify.
40. Change Order Documentation
CONSTRUCTIONDraft clear documentation for a construction change order.
Draft a change order document for [describe change, e.g. added
scope, design revision] on a [building type] project.
Include reason for change, cost impact summary, schedule impact,
and reference to the original contract/drawing documents.
Draft a change order document for [describe change, e.g. added
scope, design revision] on a [building type] project.
Include reason for change, cost impact summary, schedule impact,
and reference to the original contract/drawing documents.
41. Material Delivery & Logistics Plan
CONSTRUCTIONPlan site logistics for material deliveries.
Draft a material delivery and site logistics plan for a
[building type] project on a [site size/constraints] site.
Include staging area locations, delivery scheduling
considerations, and crane/hoist coordination notes.
Draft a material delivery and site logistics plan for a
[building type] project on a [site size/constraints] site.
Include staging area locations, delivery scheduling
considerations, and crane/hoist coordination notes.
42. Quality Control Inspection Checklist
CONSTRUCTIONBuild a QC checklist for a specific construction phase.
Create a quality control inspection checklist for
[phase, e.g. concrete pour, structural steel erection, roofing]
on a [building type] project. Include pre-work, during-work,
and post-work inspection items to verify.
Create a quality control inspection checklist for
[phase, e.g. concrete pour, structural steel erection, roofing]
on a [building type] project. Include pre-work, during-work,
and post-work inspection items to verify.
43. BIM Coordination Meeting Notes Template
CONSTRUCTIONStructure notes for a multi-discipline BIM coordination meeting.
Create a BIM coordination meeting notes template for a
[building type] project involving [disciplines, e.g. structural,
MEP, architectural]. Include clash categories, resolution owner,
target resolution date, and open item tracking.
Create a BIM coordination meeting notes template for a
[building type] project involving [disciplines, e.g. structural,
MEP, architectural]. Include clash categories, resolution owner,
target resolution date, and open item tracking.
44. Cost Estimate Summary Report
CONSTRUCTIONDraft a summary cost estimate report for stakeholders.
Draft a summary cost estimate report for a [building type]
project of [square footage] sq ft at [design stage, e.g.
schematic, design development]. Organize by major cost category
(site, structure, envelope, MEP, finishes) with contingency notes.
Draft a summary cost estimate report for a [building type]
project of [square footage] sq ft at [design stage, e.g.
schematic, design development]. Organize by major cost category
(site, structure, envelope, MEP, finishes) with contingency notes.
45. Permit Application Documentation Checklist
CONSTRUCTIONOrganize documents typically needed for a building permit.
Create a permit application documentation checklist for a
[building type] project in [jurisdiction]. Include typical
required drawings, reports (structural, geotechnical, energy),
and application forms, noting these vary by local jurisdiction.
Create a permit application documentation checklist for a
[building type] project in [jurisdiction]. Include typical
required drawings, reports (structural, geotechnical, energy),
and application forms, noting these vary by local jurisdiction.
46. Value Engineering Options Summary
CONSTRUCTIONSummarize potential value engineering options for review.
Summarize potential value engineering options for a [building
type] project to reduce cost by [target amount/percentage].
Include structural, envelope, and MEP alternatives with rough
cost impact and trade-offs for the design team to evaluate.
Summarize potential value engineering options for a [building
type] project to reduce cost by [target amount/percentage].
Include structural, envelope, and MEP alternatives with rough
cost impact and trade-offs for the design team to evaluate.
47. Commissioning Plan Outline
CONSTRUCTIONDraft a building systems commissioning plan outline.
Draft a commissioning plan outline for [systems, e.g. HVAC,
electrical, fire protection] in a [building type] project.
Include commissioning phases, testing procedures, and
documentation requirements typically expected by the owner.
Draft a commissioning plan outline for [systems, e.g. HVAC,
electrical, fire protection] in a [building type] project.
Include commissioning phases, testing procedures, and
documentation requirements typically expected by the owner.
48. Daily Construction Report Template
CONSTRUCTIONStandardize daily site reporting for a construction project.
Create a daily construction report template for a [building
type] project. Include weather conditions, crew count by
trade, work performed, equipment on site, deliveries received,
and any delays or safety incidents.
Create a daily construction report template for a [building
type] project. Include weather conditions, crew count by
trade, work performed, equipment on site, deliveries received,
and any delays or safety incidents.
49. Close-Out Documentation Checklist
CONSTRUCTIONOrganize project close-out deliverables for the owner.
Create a project close-out documentation checklist for a
[building type] project. Include as-built drawings, O&M manuals,
warranty documents, final lien waivers, and training/handover
items to deliver to the owner.
Create a project close-out documentation checklist for a
[building type] project. Include as-built drawings, O&M manuals,
warranty documents, final lien waivers, and training/handover
items to deliver to the owner.
50. Wind Load Design Summary
STRUCTURALOrganize wind load design inputs for a structure.
Summarize wind load design inputs for a [building type],
[height] tall, in [location/exposure category].
Include basic wind speed considerations, exposure category
factors, and components typically affected (cladding, roof
uplift), referencing ASCE 7 for final values.
Summarize wind load design inputs for a [building type],
[height] tall, in [location/exposure category].
Include basic wind speed considerations, exposure category
factors, and components typically affected (cladding, roof
uplift), referencing ASCE 7 for final values.
51. Slab-on-Grade Design Overview
STRUCTURALSummarize slab-on-grade design considerations.
Summarize slab-on-grade design considerations for a [building
type] on [soil condition]. Include thickness ranges, reinforcement
options (rebar/mesh/fiber), vapor barrier needs, and joint
layout basics to verify with a geotechnical report.
Summarize slab-on-grade design considerations for a [building
type] on [soil condition]. Include thickness ranges, reinforcement
options (rebar/mesh/fiber), vapor barrier needs, and joint
layout basics to verify with a geotechnical report.
52. Parametric Design Exploration Brief
ARCHITECTUREFrame a brief for exploring parametric design variations.
Write a design exploration brief for testing parametric massing
variations of a [building type] responding to [variable, e.g.
solar exposure, view corridors]. Define the design goals,
constraints, and evaluation criteria for comparing outputs.
Write a design exploration brief for testing parametric massing
variations of a [building type] responding to [variable, e.g.
solar exposure, view corridors]. Define the design goals,
constraints, and evaluation criteria for comparing outputs.
53. Client Presentation Talking Points
ARCHITECTUREPrepare talking points for a design review presentation.
Prepare talking points for presenting the [design stage, e.g.
schematic design] of a [building type] project to the client.
Cover design rationale, key decisions made, open questions, and
next steps, in a clear and confident tone.
Prepare talking points for presenting the [design stage, e.g.
schematic design] of a [building type] project to the client.
Cover design rationale, key decisions made, open questions, and
next steps, in a clear and confident tone.
54. Subcontractor Bid Comparison Sheet
CONSTRUCTIONOrganize a bid comparison for evaluating subcontractors.
Create a bid comparison template for evaluating subcontractor
proposals for [scope, e.g. mechanical, electrical, framing] on a
[building type] project. Include base bid, alternates, schedule,
exclusions, and qualification notes columns.
Create a bid comparison template for evaluating subcontractor
proposals for [scope, e.g. mechanical, electrical, framing] on a
[building type] project. Include base bid, alternates, schedule,
exclusions, and qualification notes columns.
55. Existing Structure Condition Assessment Outline
STRUCTURALStructure a report outline for an existing building assessment.
Create a condition assessment report outline for an existing
[building type/age] structure being evaluated for [purpose, e.g.
renovation, addition, change of use]. Include sections for visible
distress, structural system description, and recommended
follow-up investigations.
Create a condition assessment report outline for an existing
[building type/age] structure being evaluated for [purpose, e.g.
renovation, addition, change of use]. Include sections for visible
distress, structural system description, and recommended
follow-up investigations.
56. Environmental & Erosion Control Plan Outline
CONSTRUCTIONDraft an erosion and sediment control plan outline.
Draft an erosion and sediment control plan outline for a
[building type] project site of [site size] during construction.
Include silt fence placement concepts, stabilized entrances,
and inspection frequency to align with local stormwater
regulations.
Draft an erosion and sediment control plan outline for a
[building type] project site of [site size] during construction.
Include silt fence placement concepts, stabilized entrances,
and inspection frequency to align with local stormwater
regulations.
57. Wayfinding & Signage Concept
ARCHITECTUREPlan a wayfinding strategy for a complex building layout.
Draft a wayfinding and signage concept for a [building type]
with [number] floors/zones. Include signage hierarchy, key
decision points needing signage, and accessibility
considerations for signage placement and readability.
Draft a wayfinding and signage concept for a [building type]
with [number] floors/zones. Include signage hierarchy, key
decision points needing signage, and accessibility
considerations for signage placement and readability.
AI Prompt Templates for Civil Engineering & Architectural Design
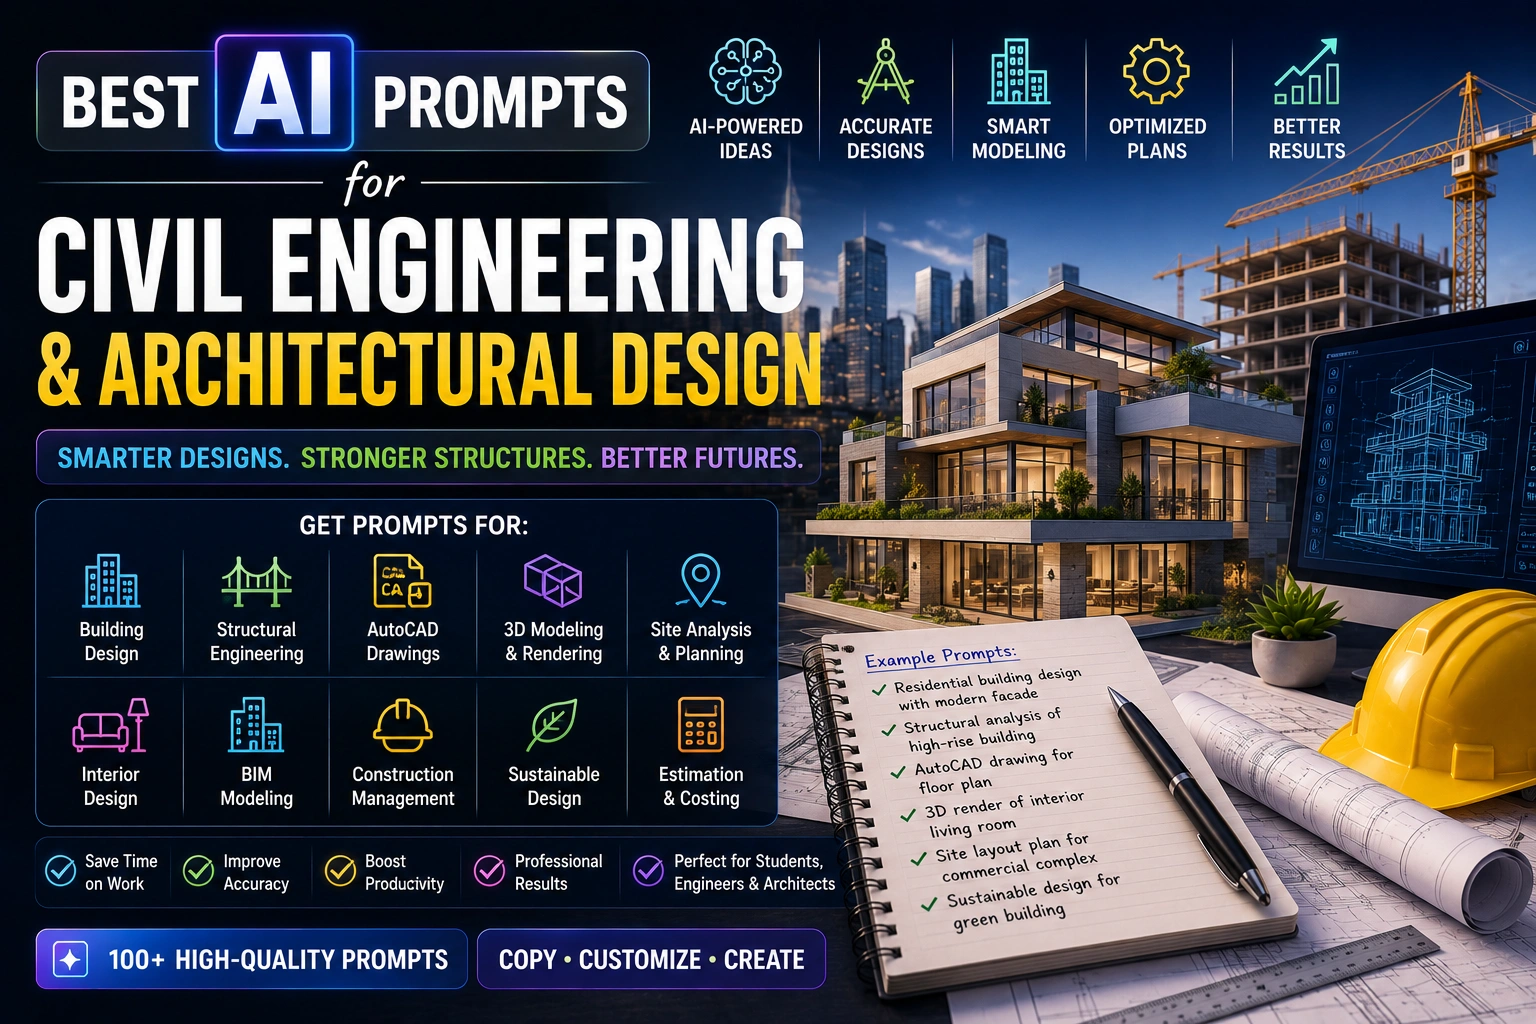
Use these AI prompt templates to organize structural analysis inputs, draft architectural design narratives, and prepare construction documentation. These prompts are designed to help engineers, architects, and construction professionals move faster through early-stage thinking and documentation always subject to review and sign-off by a licensed professional.
How Can AI Prompts Improve Civil Engineering & Architectural Design Work?
AI prompts improve civil engineering and architectural design work by helping organize load inputs, compare structural and material options, draft design narratives, and structure construction documentation like submittals, RFIs, and schedules. They speed up early-stage thinking while final designs and calculations remain subject to review and sign-off by a licensed engineer or architect.

Frequently Asked Questions
What was updated on this page for September 2026?
This page was refreshed on September 06, 2026 with updated prompt wording, cleaner formatting, and improved guidance so readers can quickly find the most useful AI prompt templates.
What are AI prompts for civil engineering and architectural design?
AI prompts for civil engineering and architectural design are structured instructions that help AI assist with structural analysis reasoning, building plan drafts, and construction documentation.
Can AI prompts replace a licensed structural engineer?
No. These prompts help organize calculations, drafts, and documentation, but all structural designs must be reviewed and stamped by a licensed engineer before use.
Are these prompts beginner-friendly?
Yes. Students and early-career engineers can use these prompts to structure their thinking, though results should always be checked against codes and by a qualified professional.
Which AI tools work best for engineering and architecture prompts?
These prompts work well with tools like ChatGPT, Claude, and other AI platforms, often alongside CAD, BIM, and structural analysis software.
Can these prompts help with construction documentation?
Yes. They can help draft specifications, checklists, submittals, and reports that are then reviewed and finalized by qualified professionals.